How to Design a Beverage Production Line Layout 7 Tips

Time:2026-09-13 Author:Mason
0%

Designing a beverage production line is not simply a matter of placing tanks, fillers, and conveyors in a neat row. The layout must support product safety, steady material flow, operator access, cleaning, maintenance, and future expansion. When planning how to design a beverage production line layout, manufacturers should study every stage, from ingredient receiving to finished-case storage. A syrup room beside the blending area can reduce transfer distance. A clearly separated filling zone can also limit unnecessary traffic.

Dennis R. Heldman, a respected food engineering expert, states, “Process design begins with understanding the operations required to achieve the desired product.” This principle remains practical for beverage plants. A layout should follow the process, not force the process around available floor space. Pipes, drains, inspection points, and control panels need careful consideration. Small details matter.

Start with evidence.

The best design combines production data with real operator experience. Measure batch sizes, changeover times, cleaning cycles, walking distances, and peak storage needs. Then test the proposed arrangement with a scaled drawing or digital model. It may reveal a bottleneck near the cap feeder or an unsafe crossing beside the pasteurizer. That is useful. A perfect first layout is unlikely.

This guide presents seven practical tips for developing a safer, cleaner, and more efficient beverage production line layout. It also considers hygienic zoning, equipment spacing, utilities, workflow visibility, and long-term flexibility. Local regulations and validated sanitation procedures must guide the final design. Good layouts save movement, reduce confusion, and make problems easier to see.
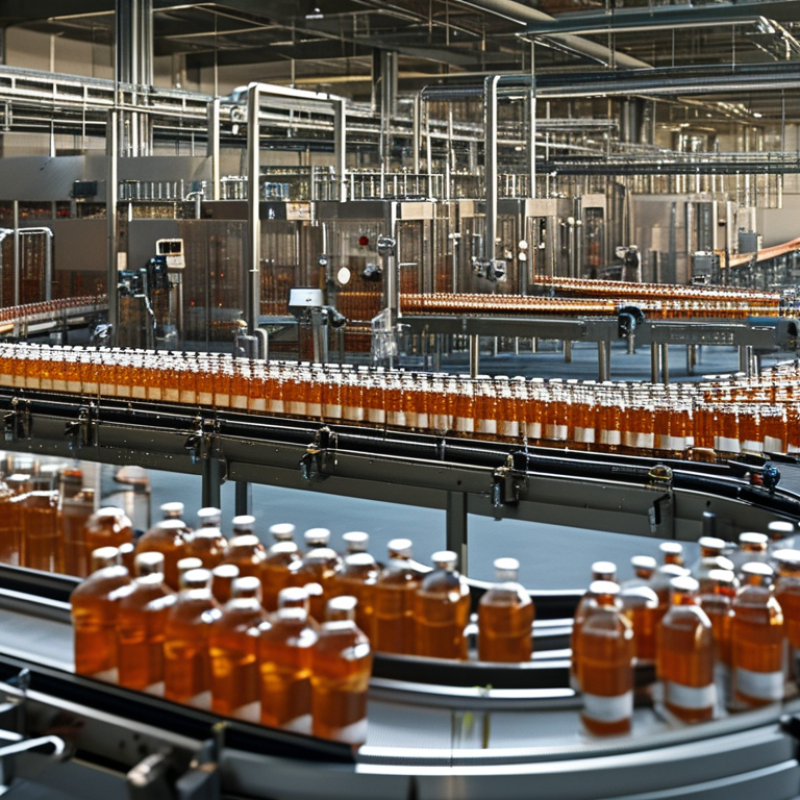
How to Design a Beverage Production Line Layout 7 Tips

Define Production Goals and Beverage Processing Requirements

How to Design a Beverage Production Line Layout: 7 Tips

Define Production Goals and Beverage Processing Requirements

A reliable layout begins with the beverage, not the machinery. Define the recipe, acidity, viscosity, carbonation, temperature, and target shelf life. These factors determine tanks, pumps, heat treatment, filtration, and filling conditions. A low-acid drink needs stricter thermal processing and hygienic zoning. Carbonated products require pressure-rated equipment and controlled temperature. Small details matter.

The FAO’s State of Food and Agriculture 2019 reported that 13.8% of food was lost before retail. Poor process control can increase this waste. Set measurable goals for hourly output, changeover time, water use, energy use, and acceptable product loss. Then map the material flow from ingredient receiving to finished-case storage. Keep raw materials, packaging, and finished beverages moving in one direction. Avoid crossing personnel paths with open-product areas. This reduces contamination risks and unnecessary walking.

Use the Codex General Principles of Food Hygiene when defining cleaning access, drainage, and hygienic separation. Leave enough space around valves and sensors for inspection. A cramped line may save floor space today, but it can slow maintenance tomorrow. I have seen layouts prioritize peak speed and overlook changeovers. That choice often creates hidden downtime. Plan for actual batch sizes, seasonal demand, and future utility capacity. The UNEP Food Waste Index Report 2024 estimated 1.05 billion tonnes of food waste in 2022, making process efficiency more than a production concern.

Map the Complete Material and Product Flow

A beverage line should be drawn as a living route, not a collection of machines.

Mark seven zones: receiving, quarantine, water treatment, batching, processing, filling, packing, and dispatch. Keep ingredients moving forward. Avoid backtracking and shared forklift paths. Place handwash stations and inspection points beside, not inside, product traffic.

Flow mapping starts with measurable facts. Record pallets, containers, and liters at every stage. Use spaghetti diagrams during busy shifts. Separate people, forklifts, empty packaging, and finished goods. Add buffer lanes near fillers and packers, based on real cycle times.

The FAO’s State of Food and Agriculture 2019 estimates that 14% of food is lost between harvest and retail.

A long transfer route can increase holding time, contamination risk, and product loss. Use short, drainable pipes, visible valves, and sampling points. Label every transfer line clearly.

Design access around every product-contact surface. Include drainage, cleanable floors, allergen zoning, and safe maintenance clearance. The FAO reports that food systems consume about 30% of global energy, so locate compressors, chillers, and hot-water utilities near demand points.

The UNEP Food Waste Index Report 2024 recorded 1.05 billion tonnes of food waste in 2022.

Small flow failures matter. I would not trust a perfect digital model alone. Walk the route during sanitation, changeovers, and peak production. Some problems only appear when the line is noisy, wet, and crowded.

Arrange Equipment Zones for Efficient Operations

A beverage production line works best when equipment zones follow material flow, not available floor space. Separate receiving, water treatment, syrup preparation, blending, filling, packaging, and finished-goods storage. Keep ingredients moving forward. Avoid backtracking.

Place raw-material receiving near inspection and quarantine space. Position water treatment before formulation, with short, protected pipe runs. Syrup tanks should sit close to blending vessels, while transfer pumps remain accessible from a safe service aisle. Filling and capping need a controlled hygiene zone, separated from dusty carton handling. Packaging can follow immediately, but leave enough clearance for cleaning and changeovers.

Good layouts also protect people. Mark pedestrian routes, forklift paths, emergency exits, drains, and handwashing points before fixing machines. Provide room around tanks for sampling, inspection, and maintenance. This detail is often underestimated. A layout may appear efficient yet create awkward hose connections or standing water. Walk the proposed route with operators and sanitation staff. Their feedback can expose problems drawings miss. Review airflow, temperature, noise, and utility loads with qualified engineers. Confirm the design against applicable food-safety requirements and local building rules. Small adjustments matter. Relocating equipment later is costly and disruptive.

Plan Utilities, Sanitation, Safety, and Maintenance Access

A beverage production line should flow in one clear direction, from ingredient receiving to filling, packing, and dispatch. Leave space between clean and unclean zones. This separation reduces cross-contamination risks and makes inspections easier. I have seen layouts fail because operators could not reach valves or drains safely. A perfect drawing is not enough.

Tip 1: Plan utilities before placing equipment. Keep water, compressed air, electricity, and process piping close to their users. Shorter routes reduce pressure loss and simplify maintenance. Install visible isolation points near pumps and tanks. Allow room above the line for pipe supports and cable trays. Do not hide every service behind panels.

Tip 2: Build sanitation into the layout. Provide sloped floors, accessible drains, and washable surfaces around processing areas. Avoid narrow gaps where syrup or product residue can collect. Cleaning crews need safe hose routes and enough space to inspect connections. Tip 3: Protect safety and maintenance access. Mark pedestrian paths, emergency exits, hot surfaces, and moving equipment clearly. Keep at least one practical access route around major machines. A technician should remove a motor without dismantling half the line. That detail is often missed. Review the layout with operators, electricians, sanitation staff, and maintenance personnel before construction. Their feedback may expose problems that a computer model cannot show.

How to Design a Beverage Production Line Layout: 7 Tips for Utilities, Sanitation, Safety, and Maintenance Access
Tip Layout Dimension Recommended Planning Criteria Key Data or Checkpoint Practical Benefit
1 Map the Process Flow Material and personnel flow Arrange the main sequence as receiving, ingredient storage, water treatment, batching, processing, filling, packaging, finished-goods storage, and dispatch. Keep raw-material traffic separate from finished-product traffic wherever possible. One-way product flow
Avoid unnecessary backtracking, crossovers, and shared doorways between high- and low-hygiene zones.
Reduces cross-contamination risk, product handling, travel distance, and forklift congestion.
2 Reserve Utility Corridors Water, steam, compressed air, power, and drainage Place utility headers in accessible service corridors or overhead racks rather than routing them through product-handling areas. Size services from the combined peak demand of production equipment, cleaning systems, and future capacity. Include 15–25% future capacity
Provide isolation valves, pressure gauges, drain points, cable trays, and clearly labeled utility drops.
Simplifies installation, troubleshooting, expansion, and planned utility shutdowns.
3 Design for Sanitation Hygienic zoning and cleanability Separate raw-material, processing, filling, packaging, and waste areas according to their hygiene risk. Use sloped floors, sealed joints, washable surfaces, protected drains, and equipment that can be cleaned without creating inaccessible soil traps. Floor slope: commonly 1–2%
Use dedicated handwashing points, controlled personnel entry, and documented cleaning routes.
Improves drainage, reduces standing water, supports hygienic operation, and shortens cleaning time.
4 Build in Safe Access Operator aisles, emergency routes, and guarding Keep operating aisles free of hoses, pallets, and temporary storage. Guard moving parts, protect hot surfaces, mark pedestrian routes, and maintain unobstructed access to emergency exits, eyewash stations, fire equipment, and electrical panels. Target clear pedestrian aisles: about 1.0–1.2 m
Confirm final widths, exits, guarding, and emergency provisions against applicable local regulations.
Lowers collision, entanglement, burn, slip, and evacuation risks during normal operation and emergencies.
5 Plan Maintenance Clearance Equipment removal and service space Position pumps, fillers, conveyors, heat exchangers, compressors, and control panels so that inspection points, lubrication points, filters, sensors, and removable components are reachable without dismantling unrelated equipment. Provide at least 0.9 m where routine service access is required
Check the largest replacement part, lifting path, door swing, and equipment removal route.
Reduces mean time to repair and prevents maintenance work from blocking the production line.
6 Separate Wet and Dry Areas Moisture control and packaging protection Keep intensive washdown, process drainage, and liquid handling away from dry packaging-material storage, electrical controls, laboratories, and finished-goods staging. Use curbs, floor falls, splash protection, and suitable drainage at wet-process boundaries. Create a defined wet-to-dry transition
Protect panels and sensitive equipment from direct spray; prevent drains from discharging toward dry zones.
Protects packaging materials and controls while reducing slips, corrosion, moisture damage, and microbial risks.
7 Design for Change and Verification Expansion, validation, and performance monitoring Use a scaled layout model to verify product paths, operator reach, utility loads, cleaning coverage, forklift movements, maintenance removal routes, and emergency access before construction. Reserve connection points for future tanks, fillers, conveyors, and utility branches. Validate peak demand and worst-case access
Review the layout with production, quality, sanitation, maintenance, engineering, and safety personnel.
Prevents costly rework and allows capacity increases without compromising sanitation or workplace safety.

Validate the Layout and Prepare for Future Expansion

A beverage layout should be validated with real operating conditions, not only clean drawings. Walk the proposed route with operators, maintenance staff, and sanitation teams. Mark ingredient, bottle, waste, and employee movement on the floor. The PMMI 2023 Beverage Trends report identifies automation and labor availability as major investment concerns. This makes access, safety, and operator flexibility essential.

Tip 1: Test the layout digitally and physically. Simulate peak production, changeovers, forklift traffic, and cleaning access. A small cardboard mock-up can reveal blocked doors or uncomfortable working positions. My own reviews have missed hose reach and drain locations before. That mistake is expensive after installation.

Tip 2: Reserve expansion zones beside utilities and main conveyors. Leave connection points for extra fillers, tanks, packaging equipment, and inspection stations. The U.S. Department of Energy reports that compressed-air systems can lose 20–30% of their output through leaks and poor management. Design shorter utility runs, accessible valves, and spare capacity. It reduces future disruption.

Tip 3: Validate production assumptions against data. Compare planned line speed with actual changeover time, downtime, storage volume, and sanitation duration. The OEE Foundation uses availability, performance, and quality as core effectiveness measures. Track all three during a pilot run. Do not trust the ideal cycle time alone. A layout that works today may fail when products, packaging formats, or output targets increase.

FAQS

What should be defined before designing a beverage production line?

Define the recipe, acidity, viscosity, carbonation, temperature, and target shelf life. These details guide equipment and hygienic zoning.

How should materials and products move through the facility?

Use one forward route from receiving to dispatch. Avoid backtracking, shared forklift paths, and crossings near open products.

Which zones should a beverage facility include?

Plan receiving, quarantine, water treatment, batching, processing, filling, packing, and dispatch zones. Keep their boundaries visible.

Why are measurable production goals important?

Set targets for hourly output, changeover time, water use, energy use, and acceptable product loss. Guesswork can hide expensive delays.

How can the layout reduce contamination risks?

Separate raw materials, personnel, forklifts, packaging, and finished products. Add handwash stations beside traffic areas, not inside them.

What utility features should be planned early?

Place water, compressed air, electricity, and process piping near users. Short routes reduce pressure loss and simplify maintenance.

What sanitation details deserve attention?

Use sloped floors, accessible drains, washable surfaces, and safe hose routes. Avoid narrow gaps where sticky residue can collect.

How should maintenance access be designed?

Leave practical routes around major machines. Technicians should reach valves, sensors, motors, and drains without dismantling half the line.

Can a digital layout model reveal every problem?

No. Walk the route during sanitation, changeovers, and peak production. Noise, water, and crowding may expose overlooked problems.

Who should review the layout before construction?

Include operators, electricians, sanitation staff, and maintenance personnel. Their feedback may reveal weaknesses in an otherwise polished plan.

Conclusion

Designing an efficient beverage production line begins with clearly defining production goals, product types, target capacity, packaging formats, and processing requirements. To understand how to design a beverage production line layout, first map the complete flow of raw materials, ingredients, packaging components, work-in-progress products, finished goods, and waste. A logical one-way flow can reduce unnecessary movement, prevent cross-contamination, and improve overall productivity.

The layout should separate key equipment zones, such as receiving, preparation, processing, filling, packaging, storage, and shipping, while maintaining smooth connections between each stage. Utilities, sanitation stations, safety controls, drainage, ventilation, and maintenance access should be planned alongside the equipment rather than added later. Finally, validate the proposed layout through workflow reviews, space checks, and operational simulations. Allowing room for additional equipment, higher output, and changing product requirements will help the production line remain flexible and efficient over time.

Mason

Mason

Mason is a seasoned marketing professional with a deep expertise in the company's offerings and a passion for driving brand awareness. With a strong background in digital marketing strategies, he has an innate ability to connect with diverse audiences and effectively communicate product benefits.......